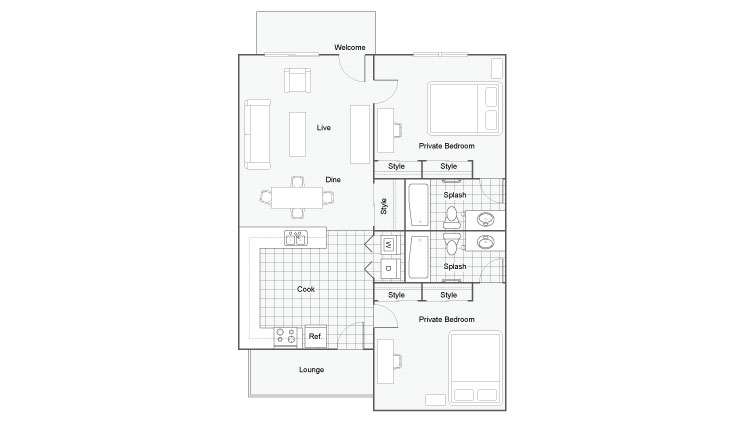
This 2 bedroom, 2 bath floor plan features vaulted ceilings, carpet throughout unit, individual bathrooms, spacious closets, and a stackable washer/dryer. Furnishings include a bar top table with 4 chairs, couch, chair, coffee table, entertainment center, smart TV, full-size bed with built-in dressers, desk, chair, and nightstand
Please note, renderings are an artist’s conception and are intended only as a general reference. Features, materials, finishes, layouts, and square footage may differ from the image shown.
Scroll horizontally to view all space option details
Frequently Asked Questions
How many bedrooms and bathrooms does the Phoenix Furnished floor plan have?
The Phoenix Furnished floor plan features 2 bedrooms and 2 bathrooms.
What is the square footage of the Phoenix Furnished floor plan?
The Phoenix Furnished floor plan is approximately 920 square feet. Actual square footage may vary by unit.
Does the Phoenix Furnished floor plan at Townhomes at TSC allow pets?
Pet information is available for Townhomes at TSC. Please refer to the property's pet policy page for full details on pet allowances and any applicable fees.
Call us today to schedule a tour of this floor plan:
(866) 686-1269
This site uses cookies to improve your browsing experience. By using our site you agree to our use of cookies. To find out more, please view our Privacy Policy.